
Vancouver City Council has approved one of the most ambitious private sector-led building projects in the city’s history, allowing local developer Holborn Group’s landmark multi-tower redevelopment of the Hudson’s Bay parkade block in Downtown Vancouver to take its next steps.
The public hearing for this rezoning application began on Friday, July 24, when City Council completed its list of registered public speakers. The debate and decision on the project was made this morning, Monday, July 27, with City Council approving the application in a 7-3 vote. It was approved along party lines, with the endorsements coming from the ABC governing majority’s elected officials, and the opposition coming from Green city councillor Pete Fry, COPE city councillor Sean Orr, and OneCity city councillor Lucy Maloney.
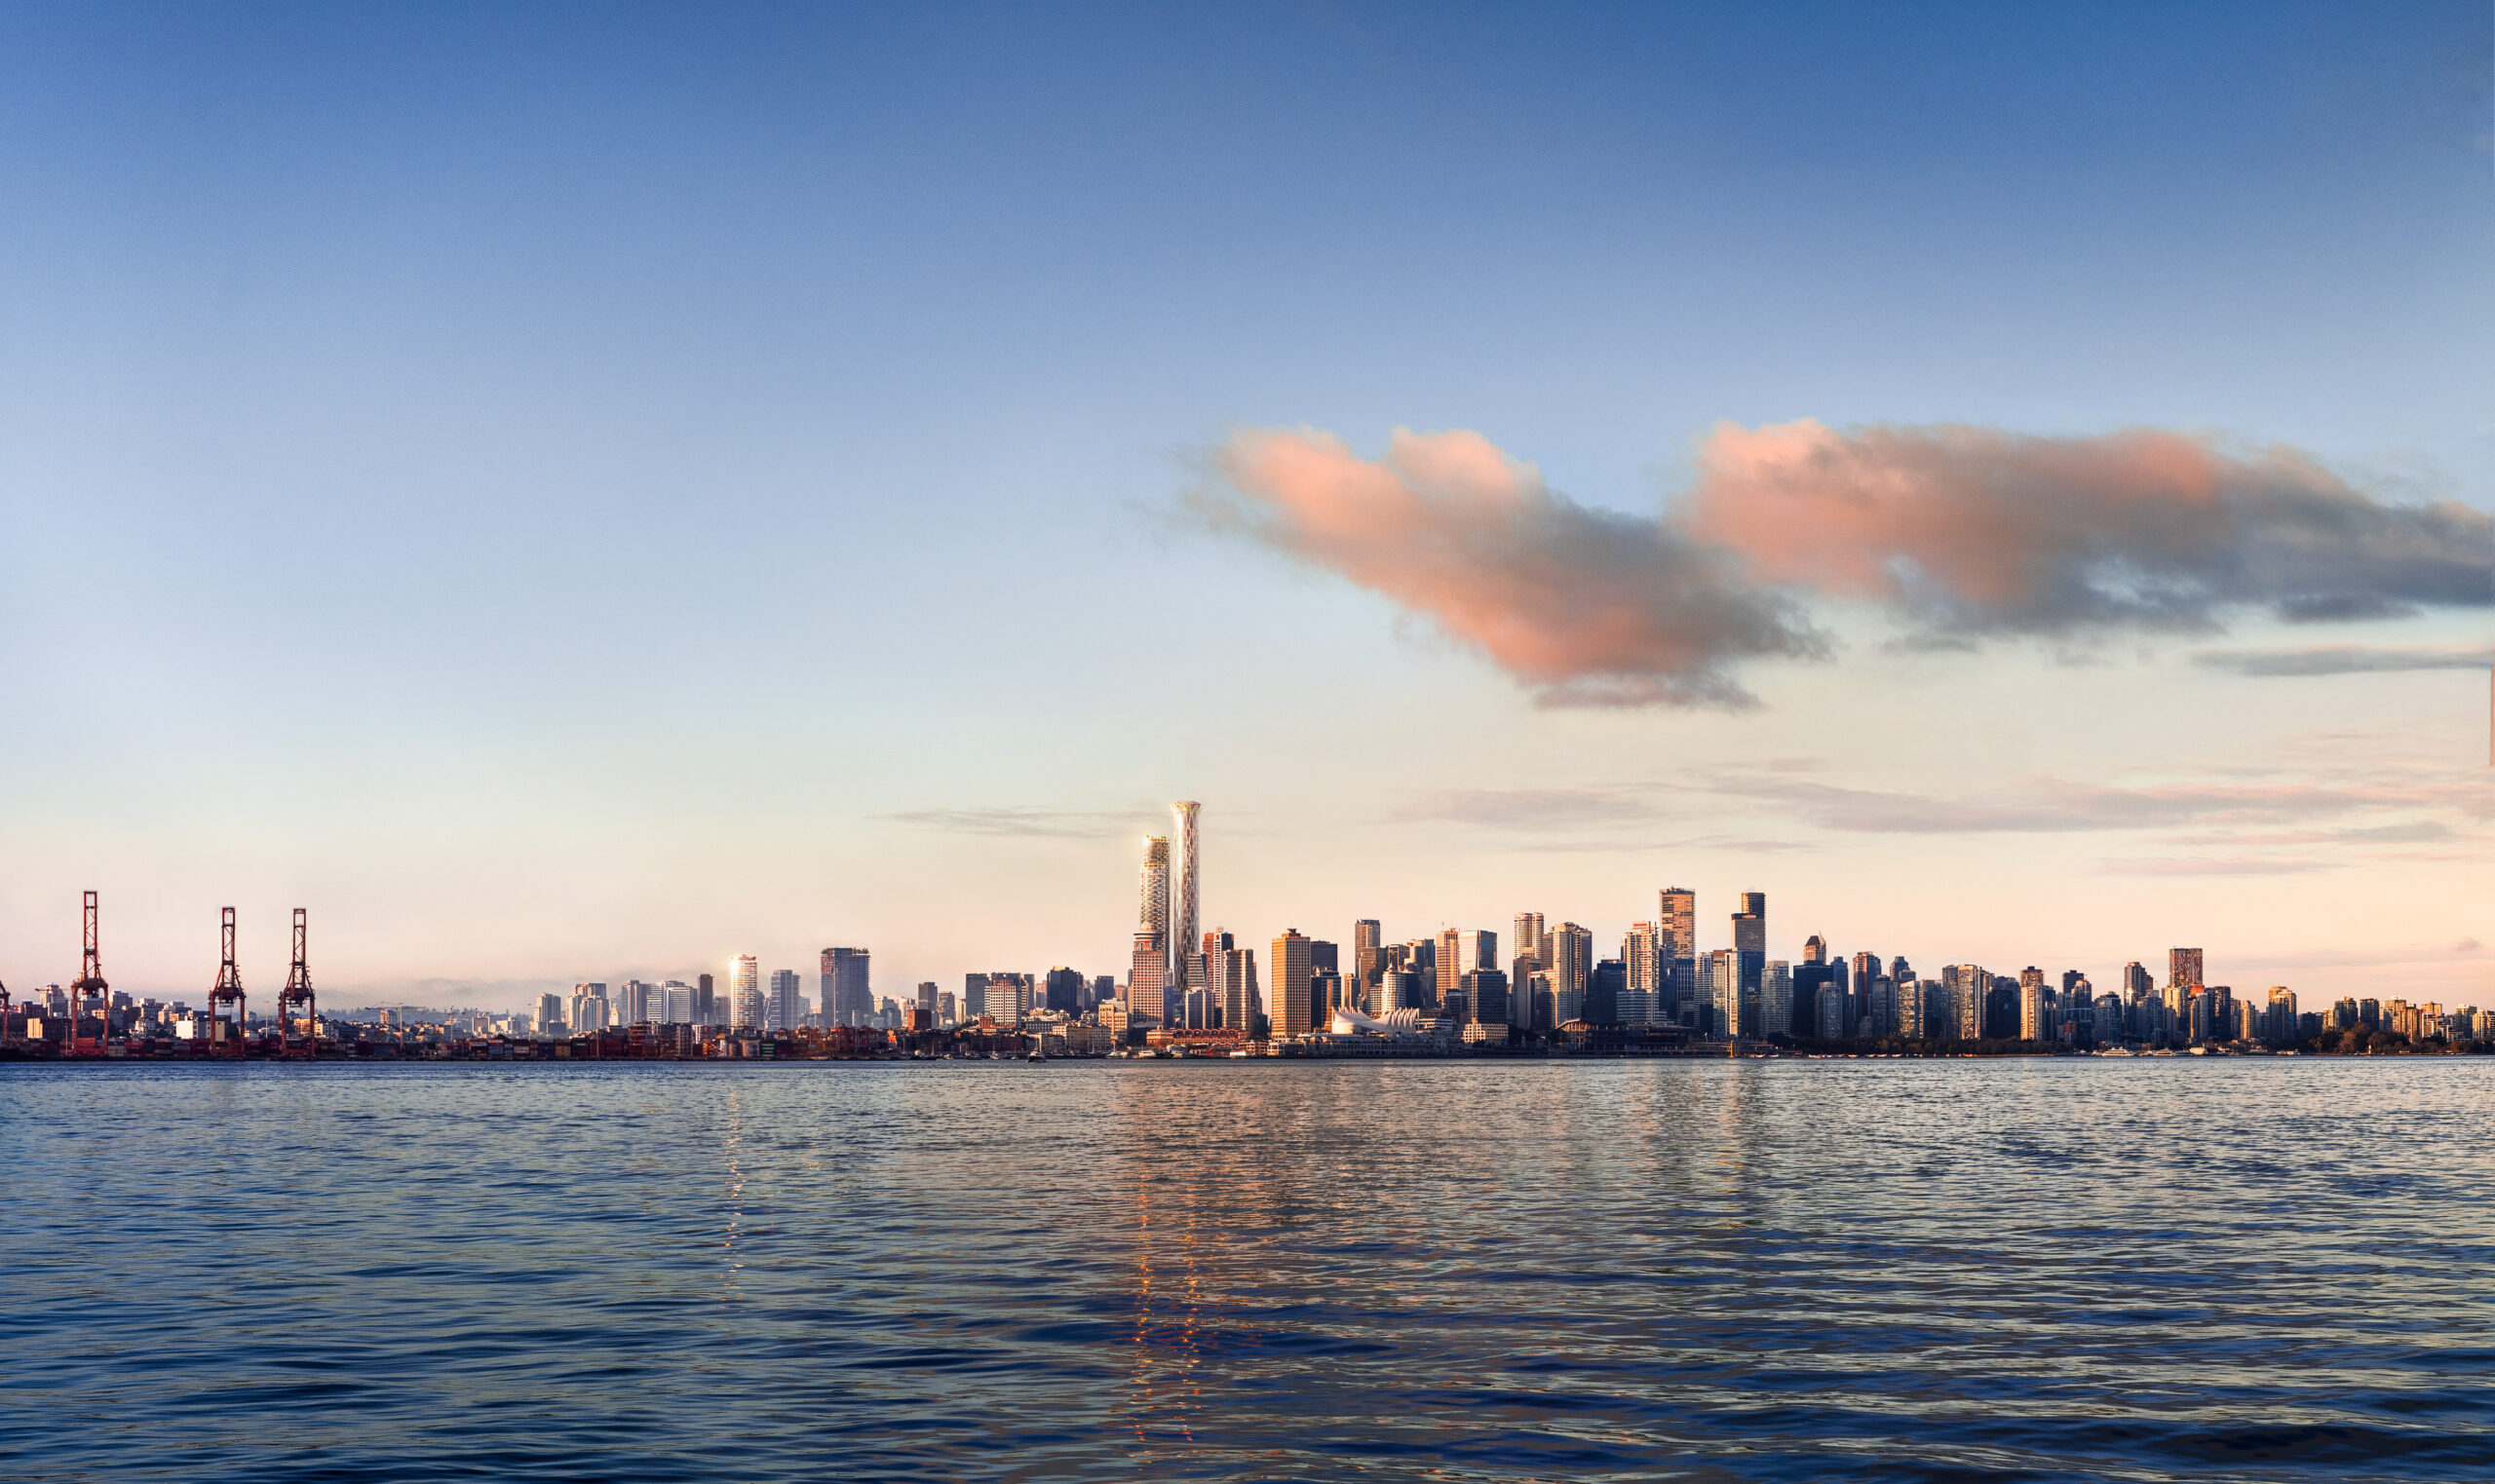
This is a project anchored by Western Canada’s tallest tower, reaching a potential height of up to 1,034 ft. (315 metres) with 100 per cent hotel uses — containing 920 hotel rooms, a 70,000 sq. ft. conference centre with three ballrooms, and a world-class public observation deck attraction that provides Vancouver with an additional significant tourist attraction.
Next to the supertall skyscraper, two residential towers would reach 783 ft. (239 metres) with 68 storeys and 889 ft. (271 metres) with 79 storeys, and contain a combined total of 1,546 homes — 1,270 strata market ownership condominium homes and 276 secured purpose-built rental homes — along with over 40,000 sq. ft. of retail/restaurant space on the ground level.
If fully achieved as envisioned, the tallest tower would be the first technical “supertall” tower west of Toronto, and the other two towers would be Vancouver’s second and third tallest buildings and among Metro Vancouver’s highest.
The observation attraction would sit at a height of over 1,000 ft. (305 metres) atop the hotel tower, contained within a glass dome with three levels for enjoying the panoramic views, with a garden-like setting for the viewing areas, lounge, and a restaurant.
As a public benefit, the developer will fund and build a separate City-owned, 25-storey social housing tower at 388 Abbott St., immediately east of the Woodward’s complex on the edge of Gastown. As a condition of rezoning, this will be legally timed with the first phase of the Hudson’s Bay parkade block redevelopment. There will be 237 social housing units, a 37-space childcare facility, and about 5,000 sq. ft. of commercial/cultural space.